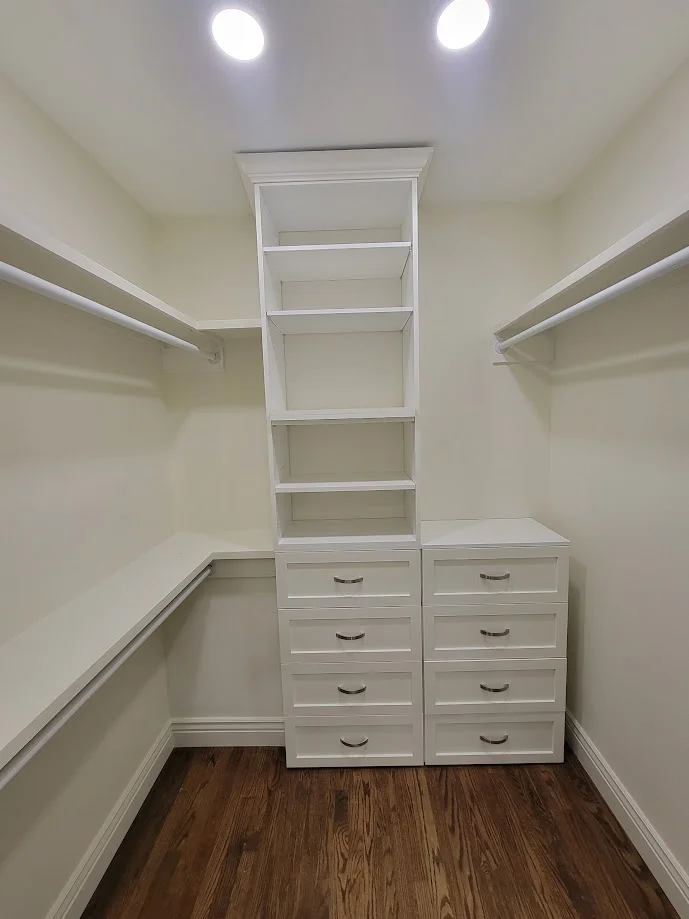
Off-the-shelf cabinets rarely fit a space perfectly. Our cabinet makers design and build custom cabinetry around your kitchen, bathroom, or living space. Tell us your style, and we’ll build it to the inch.
Stock cabinets force your room to adapt to standard sizes. Custom cabinetry works the other way around. We measure your space first, then design storage and style that match it exactly.
Custom cabinets can make use of areas that might otherwise be difficult to utilize. Wall dimensions, corners, alcoves, and other spaces can be incorporated into the design.
Storage should make everyday life easier. Cabinet layouts can be planned around the items you need to store and how you use the room.
Cabinetry can contribute significantly to the character of a room. The door style, materials, finish, hardware, and overall design can work together with the rest of your home.
Custom cabinetry can serve many areas of a home. Kitchen cabinets may require extensive storage and workspace. Other rooms may need built-ins, specialized storage, or cabinetry designed around a particular feature.
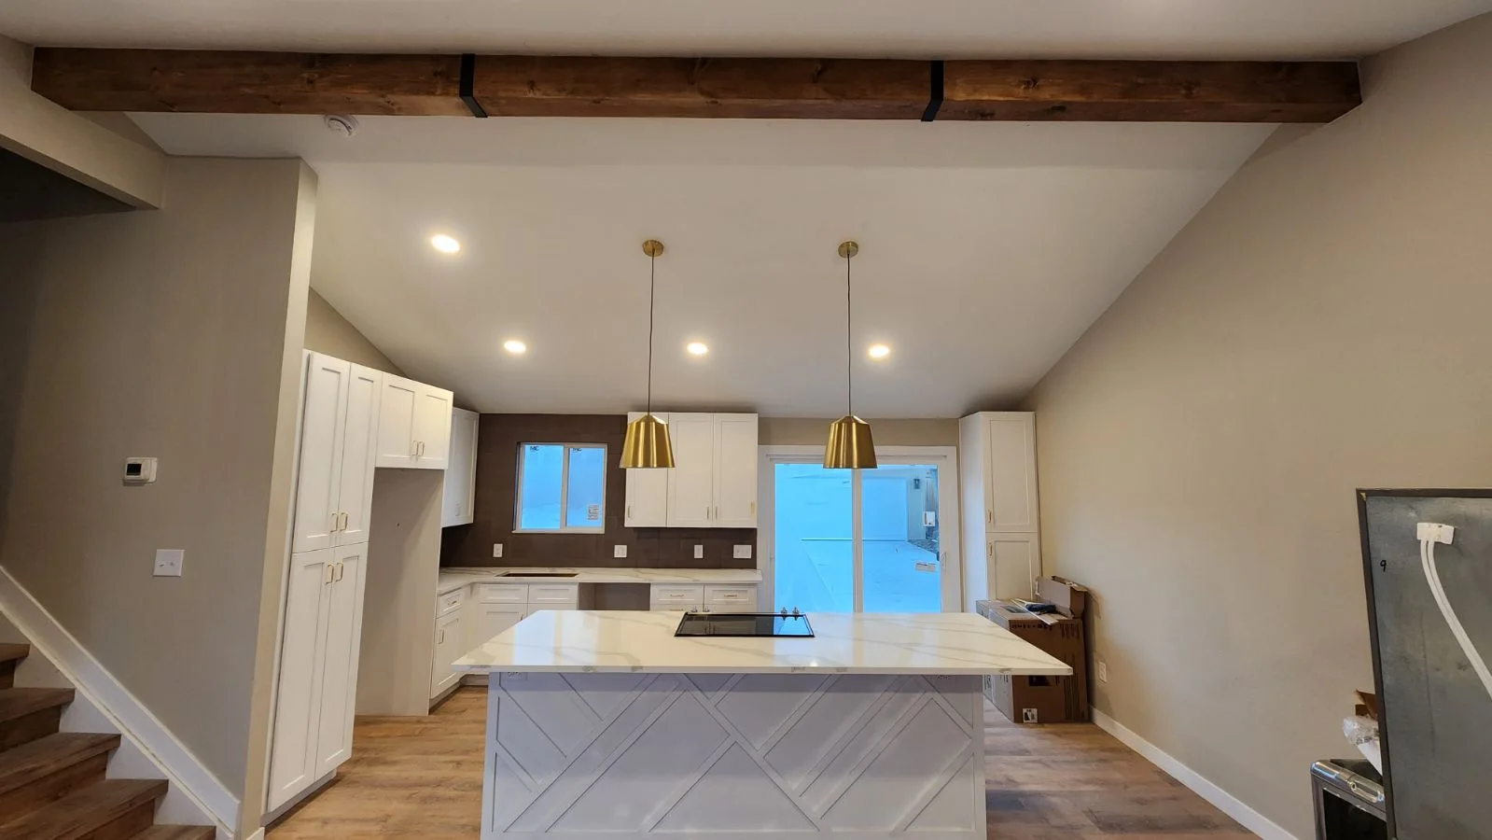
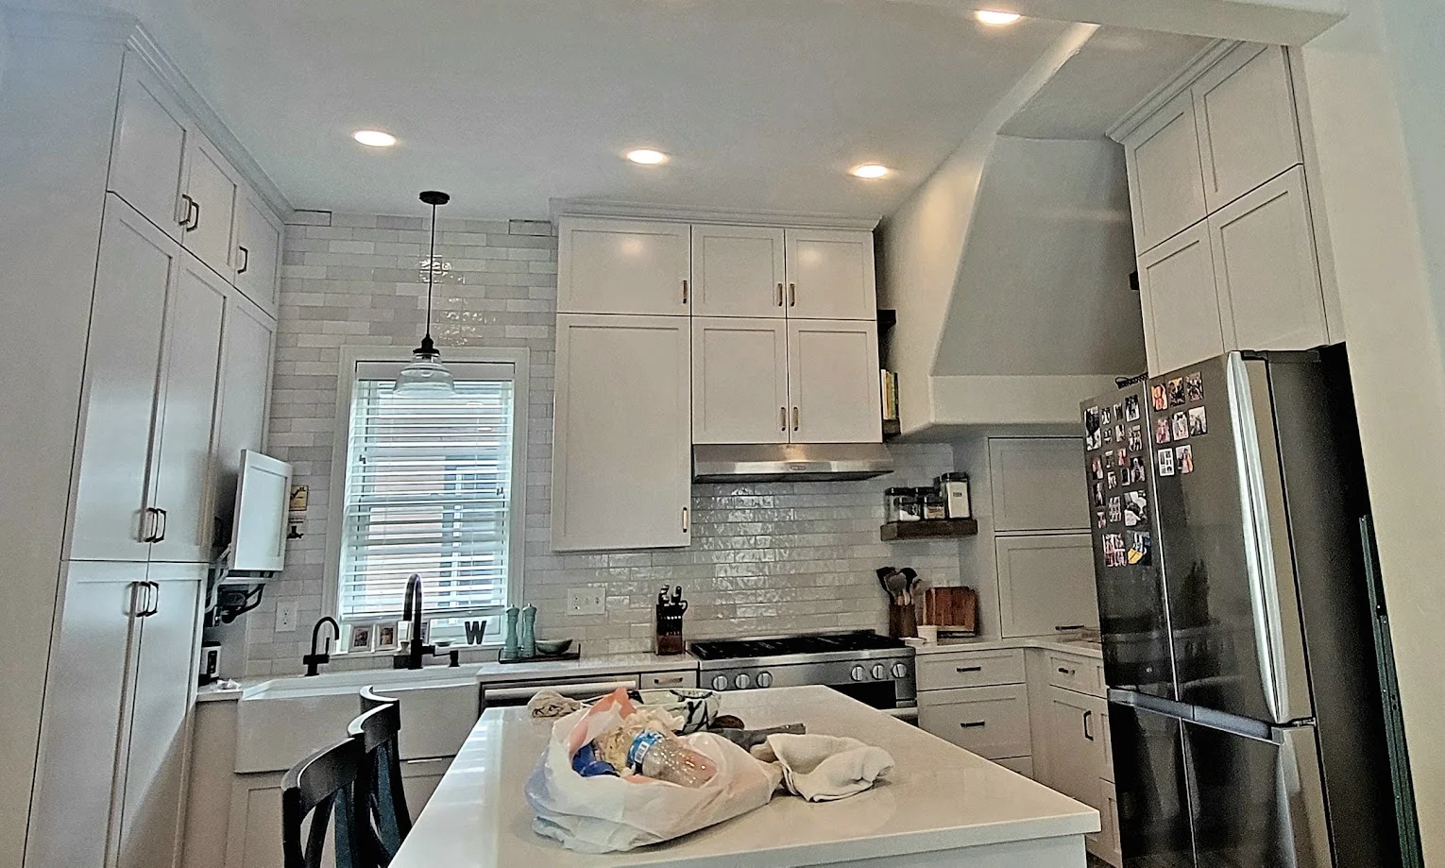
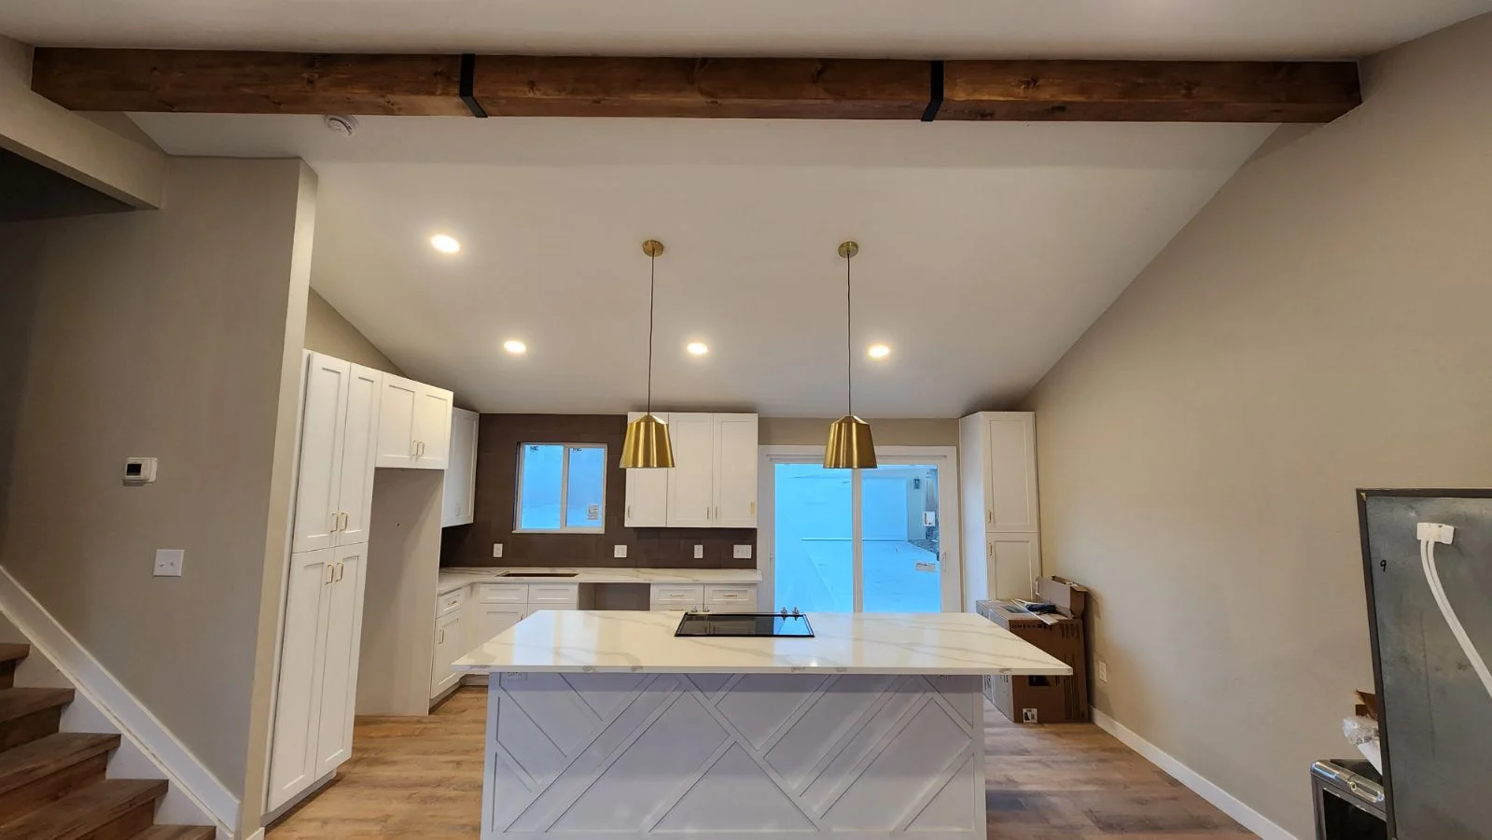
Kitchen cabinets need to balance storage, accessibility, workspace, and appearance. A custom layout can be designed around your kitchen and the way you use it.
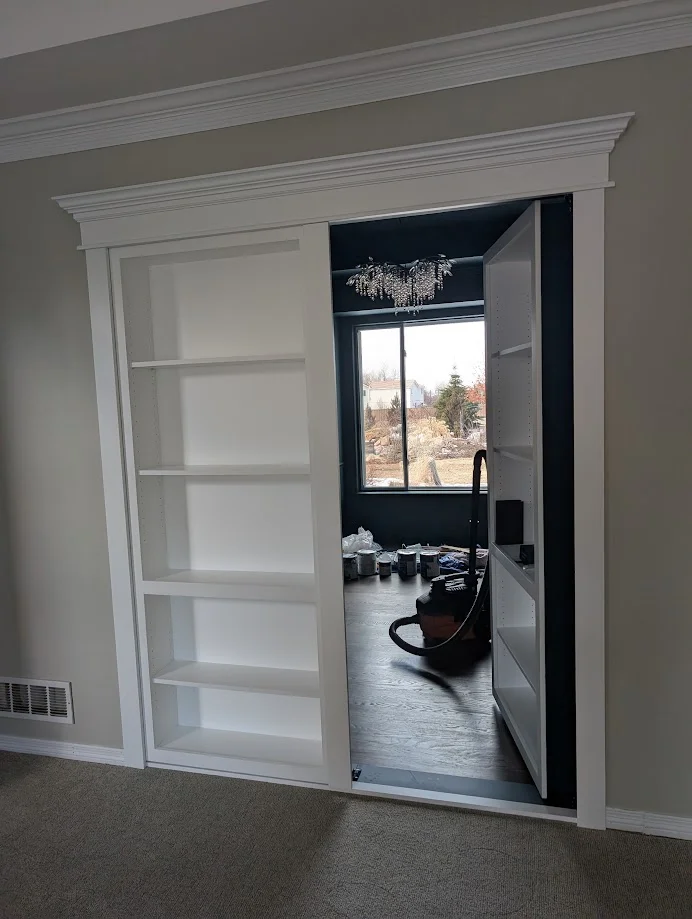
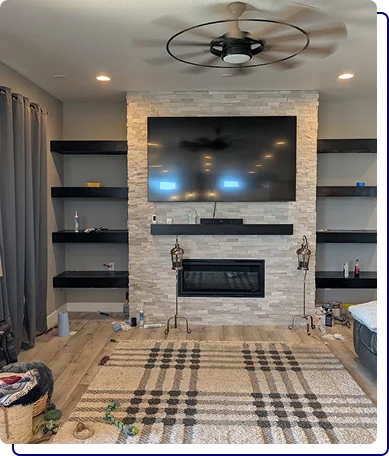
Built-ins can create a more integrated storage solution for living rooms, offices, bedrooms, basements, and other areas of the home.
Bathroom cabinets can provide practical storage while working within the available space. Vanity layouts, drawers, shelving, and finishes can all be considered as part of the design.
Some storage needs are too specific for standard products. Custom cabinetry can create dedicated spaces for household items, equipment, appliances, books, or other belongings.
Door profiles, handles, knobs, hinges, and other hardware can affect both the appearance and everyday use of cabinetry. These details should work with the overall design.
Proper installation helps ensure that cabinets sit correctly and work as intended. Alignment, spacing, hardware, and finishing details all contribute to the completed result.
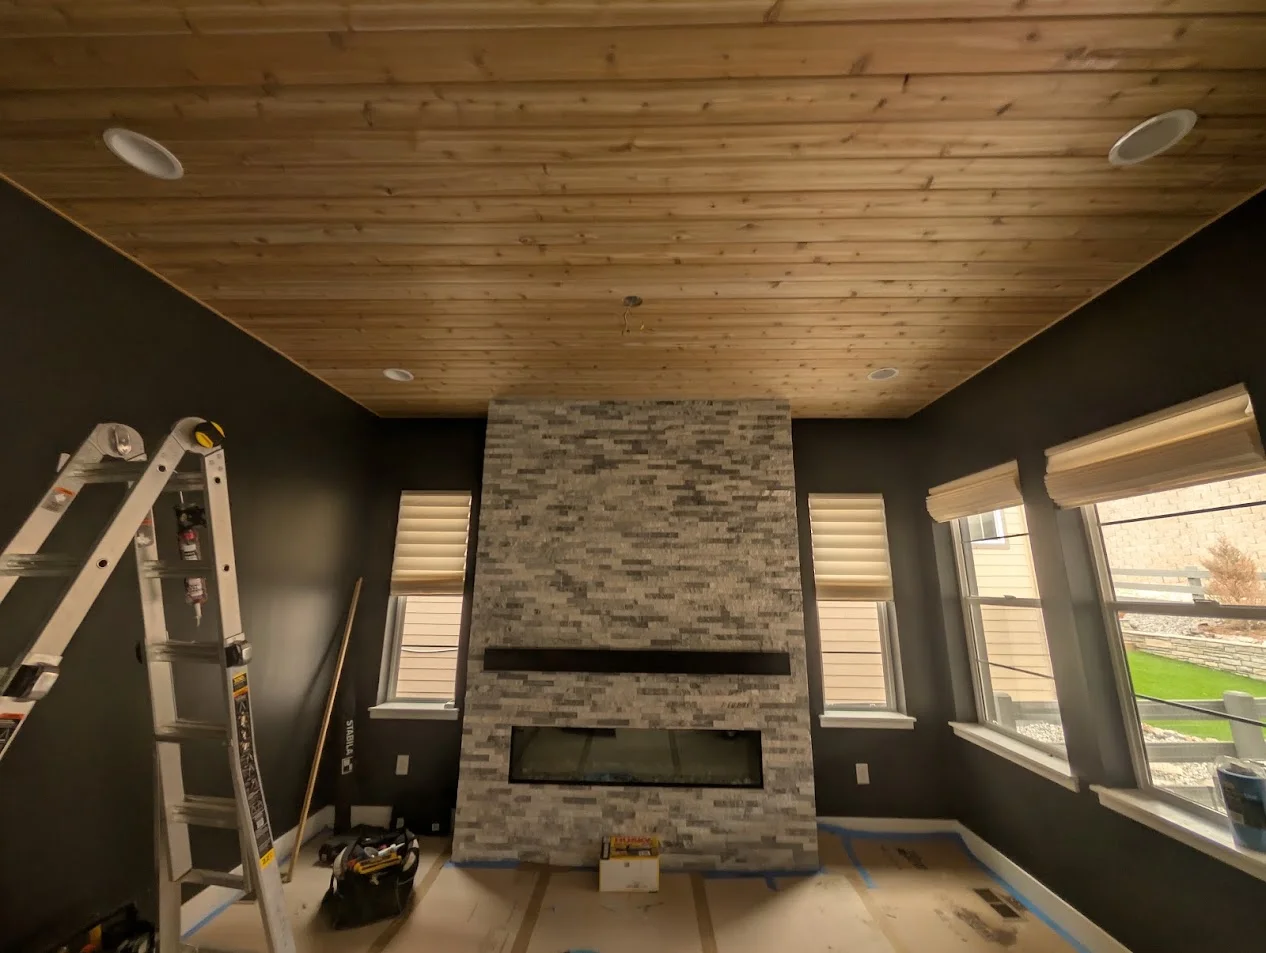
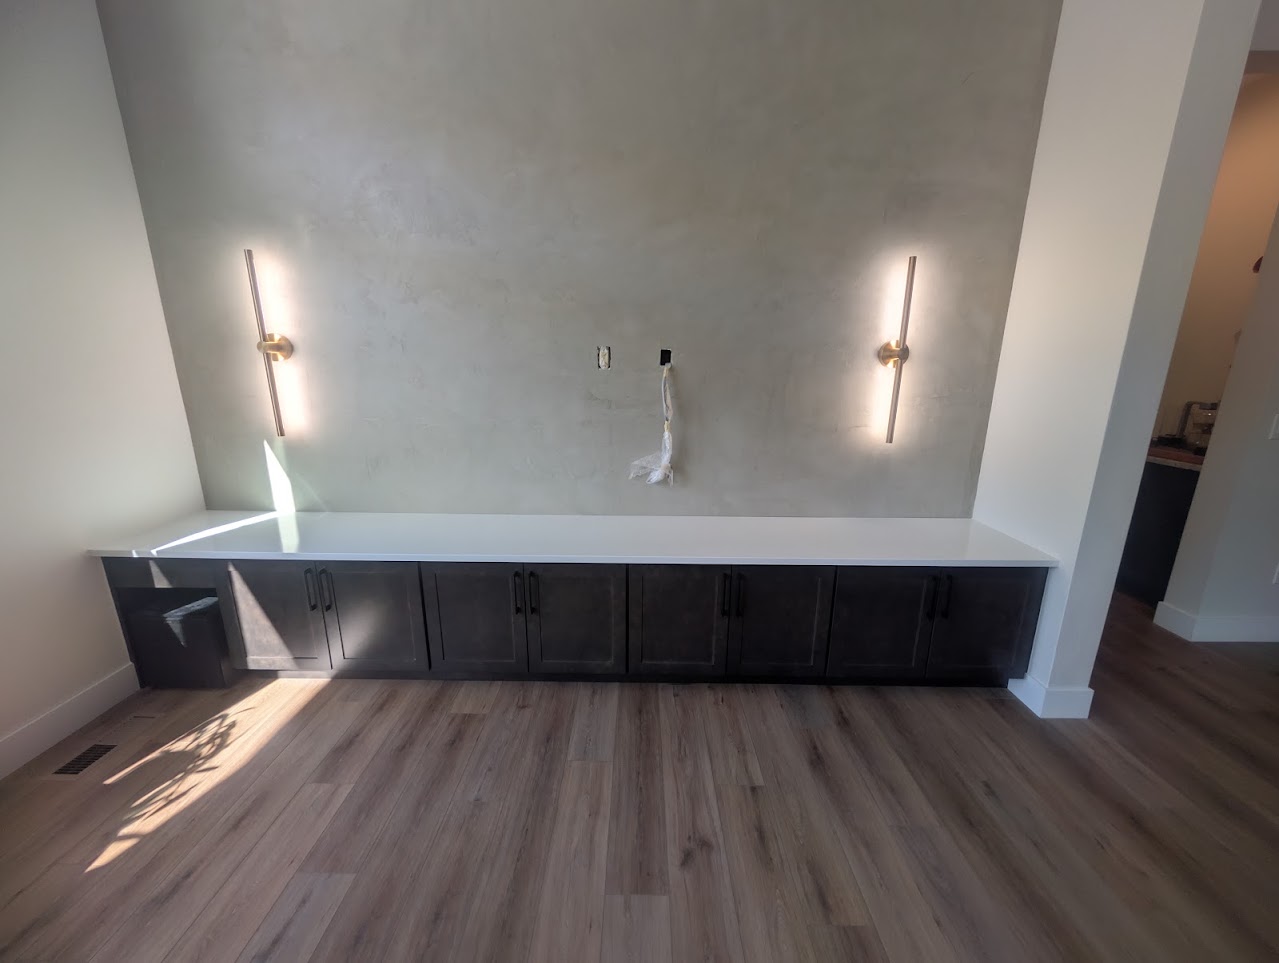
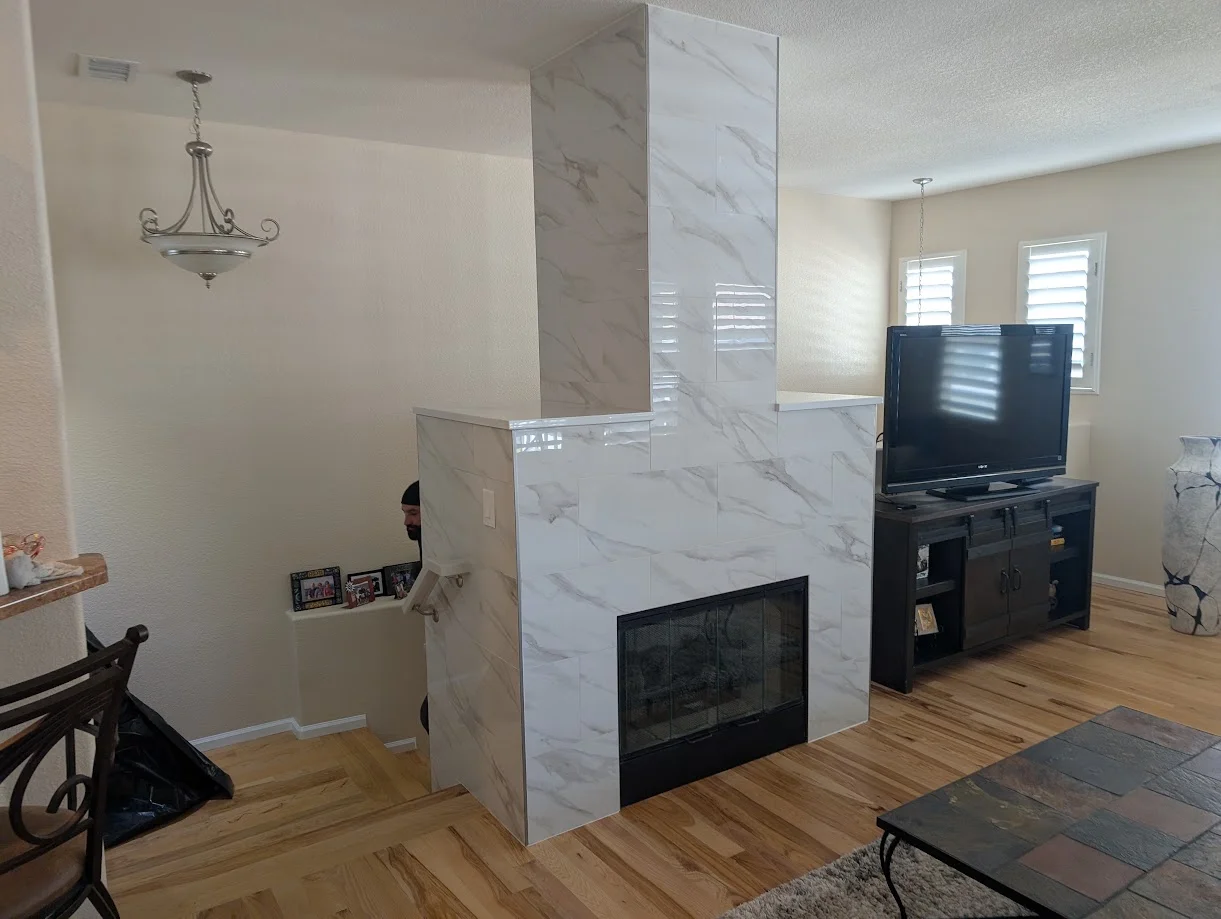
Our portfolio will showcase custom kitchen cabinets, built-ins, storage solutions, cabinet details, and completed remodeling projects.
Cabinetry needs to look right, but it also needs to work properly. Dimensions, storage requirements, room layout, materials, and installation all affect the final result.
Your cabinetry should reflect what you actually need. We discuss the intended use, design preferences, storage requirements, and project details before work begins.
A cabinet layout should make sense within the room. We consider available space, movement, access, storage, and surrounding features when planning the design.
Good cabinetry combines appearance with everyday function. Drawers should be accessible, doors should operate properly, and storage should serve a purpose.
Cabinet alignment, spacing, hardware, edges, finishes, and installation details all contribute to the finished appearance. These details deserve careful attention.
Custom cabinetry requires more planning than choosing a standard cabinet from a catalog. The design needs to fit the room and account for how the finished space will be used.

We start by understanding the space and what you want the cabinetry to accomplish. Your storage needs, style preferences, and project goals help define the direction.


Accurate measurements help establish what is possible within the room. Walls, openings, corners, appliances, plumbing, and other existing features all need to be considered.

The cabinet layout takes shape around the space and your priorities. Door styles, storage configurations, materials, finishes, and hardware can be selected as part of the design.

Once the design is established, the cabinetry and installation requirements are prepared. The surrounding space is also readied for the work.

The cabinets are installed and adjusted for proper fit and operation. Final details, hardware, alignment, and finishing touches bring the project together.
Cabinetry becomes part of your home for years. The experience of planning and installing it matters just as much as the finished appearance.
Posted on Google![]()
Charity AslinTrustindex verifies that the original source of the review is Google.
Derek is absolutely amazing to work with! He helped completely transform what was formerly our sunroom and dog room into a beautiful, functional space that is now a coffee bar by day and a regular bar by night, while still keeping it a comfortable space for our dogs. We could not be happier with how it turned out! Derek is professional, reliable, so easy to communicate with, and genuinely enjoyable to have around. He does what he says he is going to do, pays attention to the details, and takes pride in his work. His pricing is also very reasonable for the quality of work he provides. I highly recommend Moral Compass Renovations to anyone looking for someone they can trust with a home project or remodel!Posted on Google![]()
Jason VavricekTrustindex verifies that the original source of the review is Google.
We recently hired Derrick to remodel our guest bathroom and replace all of the balusters and handrails throughout our home with modern iron balusters and updated wood railings. From start to finish, Derrick was professional, respectful, and incredibly detail-oriented. He took the time to make sure we were happy with every little detail, and his commitment to quality truly shows in the finished product. We couldn’t be happier with how everything turned out! We would not hesitate to recommend Derrick to anyone looking for someone who takes pride in their work and delivers exceptional results. THANK YOU, Derrick!Posted on Google![]()
J JTrustindex verifies that the original source of the review is Google.
Derrick was very professional, easy to work with, and did great work. The jobs were done carefully and efficiently. I'm very happy with the projects he did and would highly recommend.Google rating score: 5.0 of 5, based on 4 reviews
Moral Compass Renovations provides custom cabinetry services for homeowners throughout Douglas County and nearby communities.
Custom cabinetry is designed around the dimensions, layout, storage needs, and design preferences of a specific space. It can provide solutions that standard cabinet sizes may not offer.
Yes. Custom kitchen cabinets can be planned around your kitchen layout, appliances, storage requirements, workspace, and preferred cabinet style.
The right style depends on your home’s architecture and your preferences. Old world, modern, eclectic, and industrial cabinets can each create a different look and feel.
Yes. Custom cabinetry can work around corners, unusual walls, tight areas, and other limitations. The design can focus on using the available space as effectively as possible.
Yes. Custom cabinetry can be incorporated into kitchen, bathroom, basement, and whole-home remodeling projects. The cabinetry can be planned alongside the rest of the design.
Cabinet installation can be included as part of the project. Proper measurement, positioning, alignment, hardware, and finishing all contribute to the completed result.
Start by discussing the space, what you need to store, and the style you prefer. From there, the layout, materials, design, and project requirements can be explored.
Have questions about our remodeling services, project process, pricing, or service area? Here are answers to some of the questions homeowners ask us most often.
Tell us what you have in mind. We can discuss your cabinetry project and the next steps.
We’ve been doing this for a while now and great news for deliver results that matter.