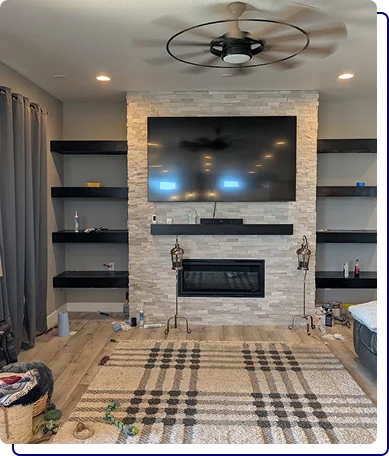
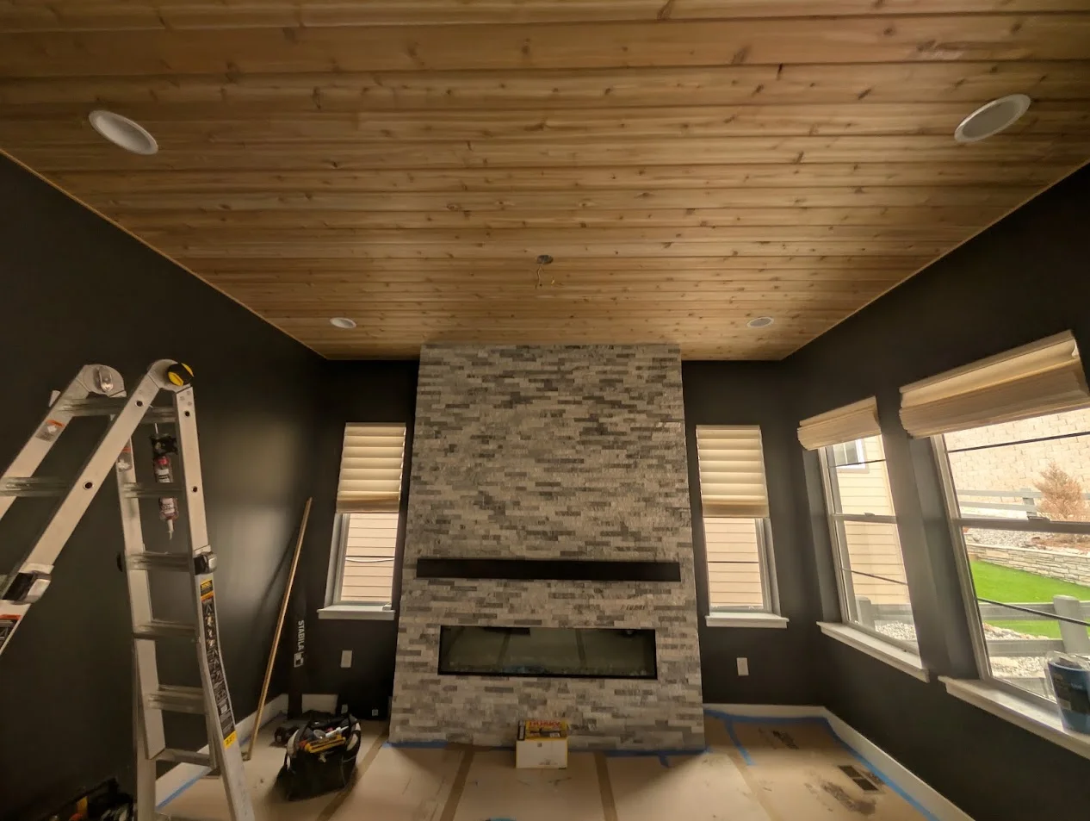
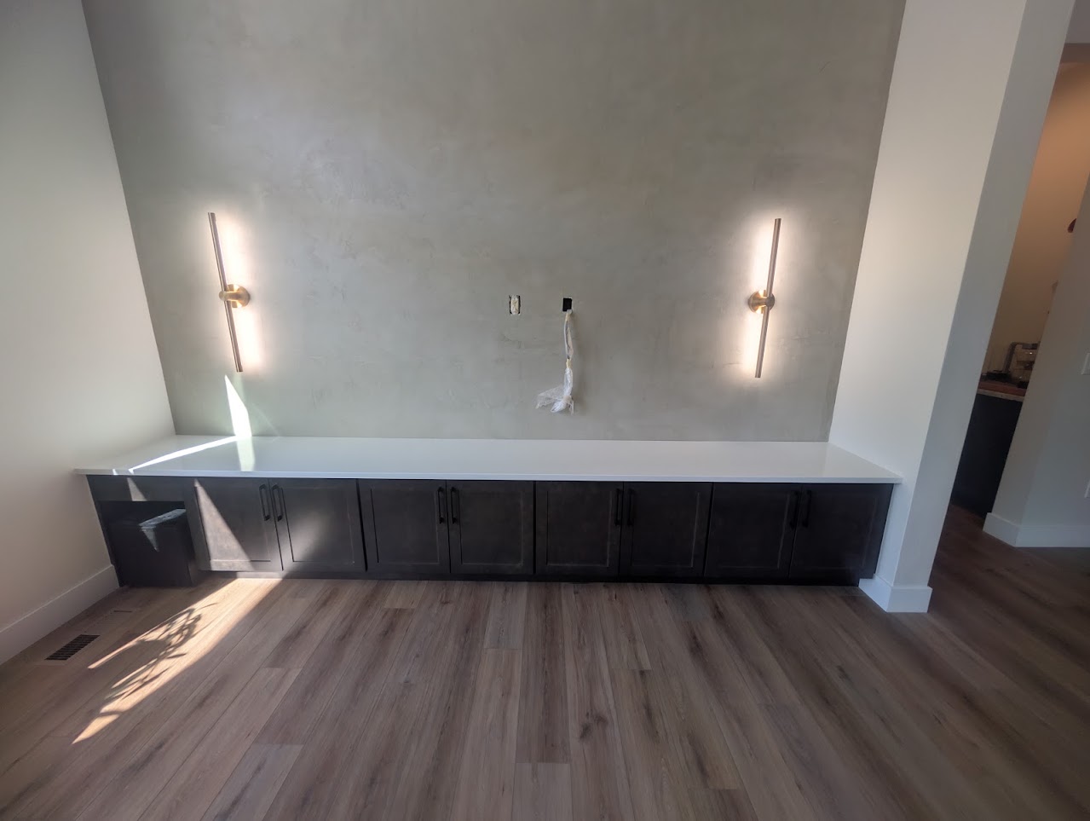
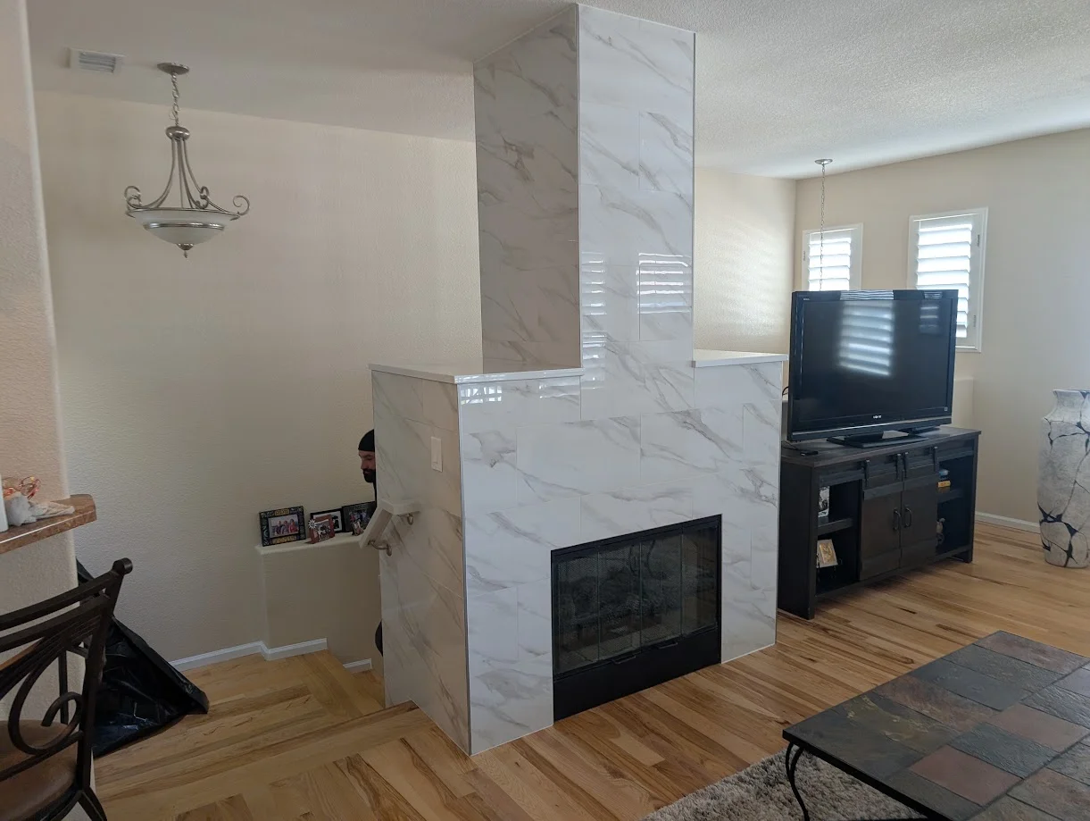
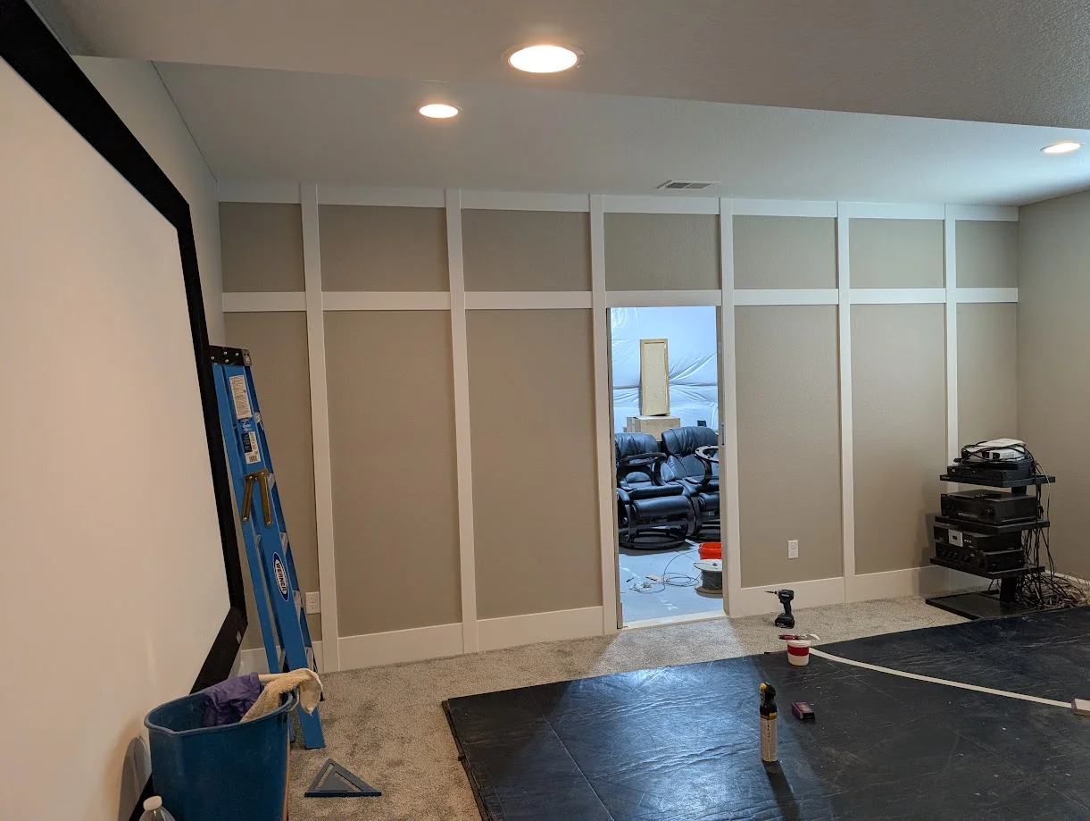
Some families want a movie night hub. Others need a guest suite or a quiet office. The best basement finishing project starts with your answer to one question: how will you use this space?
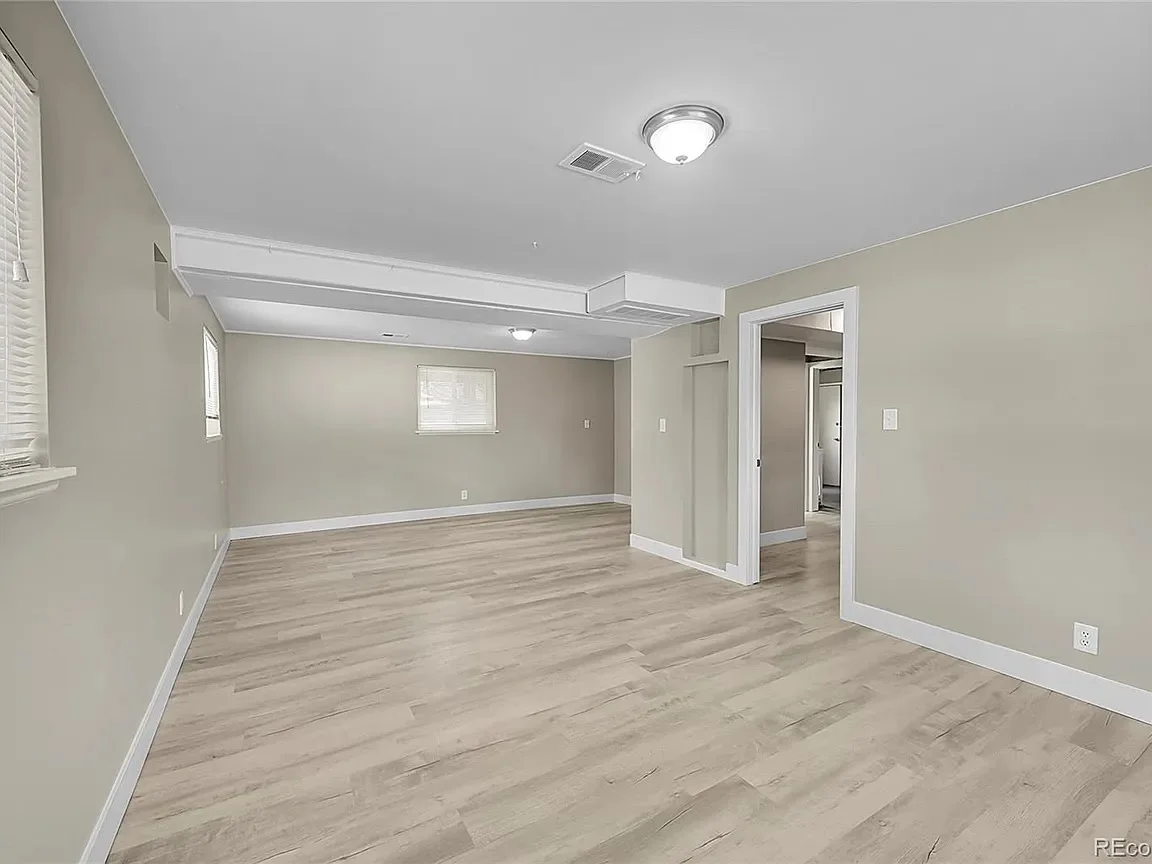
An unfinished basement can provide valuable space for your household. A thoughtful layout can turn that area into a comfortable extension of your home.
Support columns, stairs, mechanical areas, and existing walls can all affect how a basement works. Good planning helps organize these elements instead of working around them unnecessarily.
A finished basement can serve many purposes. It could become a family room, entertainment area, home office, guest space, or a combination of different uses.
From simple open-concept finishing to complete basement renovations, our team coordinates the work from start to finish, keeping each part of the project organized and moving forward.
Finishing an unfinished basement can create a more comfortable and usable area. Walls, ceilings, flooring, lighting, and other elements can be planned around the space.
The layout determines how people move through the basement and how each area connects. We consider the available space, existing features, and intended use when planning the design.
Basement flooring needs to suit the environment while supporting the overall design. The right material can also help define different areas within the finished space.
Basements often have less natural light than other areas of the home. Planned lighting and electrical improvements can make the space easier to use throughout the day.
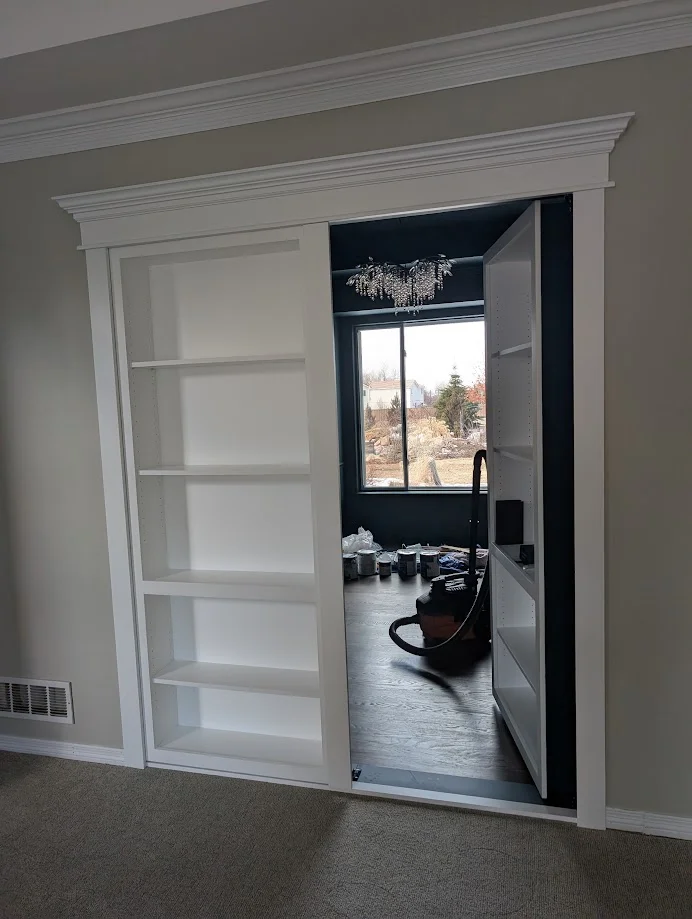
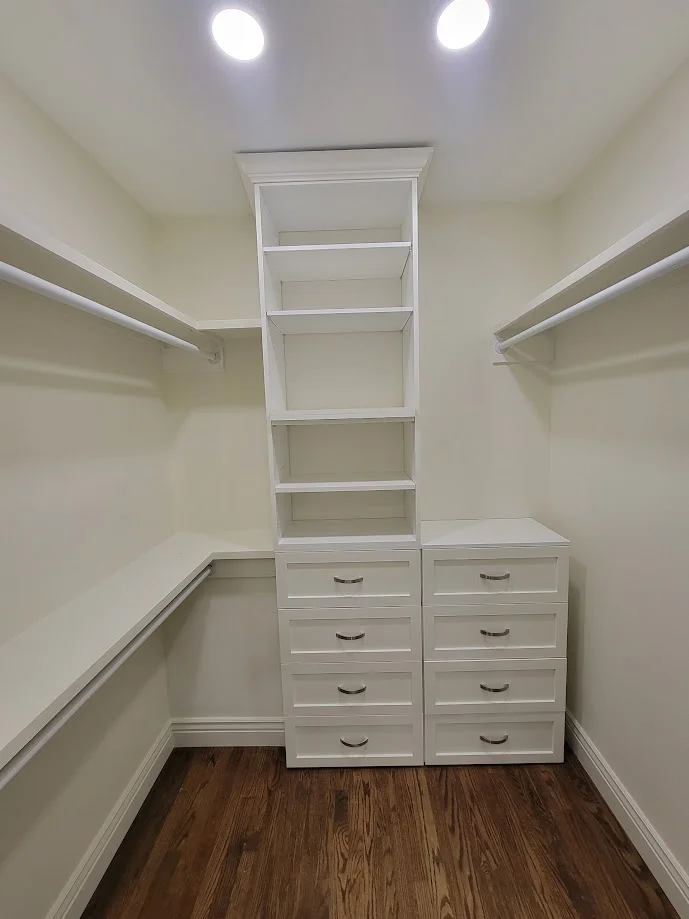
Storage can help keep a finished basement organized. Built-in shelving, cabinets, and other storage solutions can make use of areas that might otherwise go unused.
Our basement remodeling projects will showcase different approaches to finishing and improving these spaces.
You should understand what the project involves before the work begins. We keep project details and decisions straightforward throughout the remodeling process.
Basement projects can involve several stages. A realistic schedule gives you a clearer idea of how the work will progress.
A clear scope helps keep the project connected to your budget. Material choices, layout changes, finishes, and additional work can all affect the overall cost.
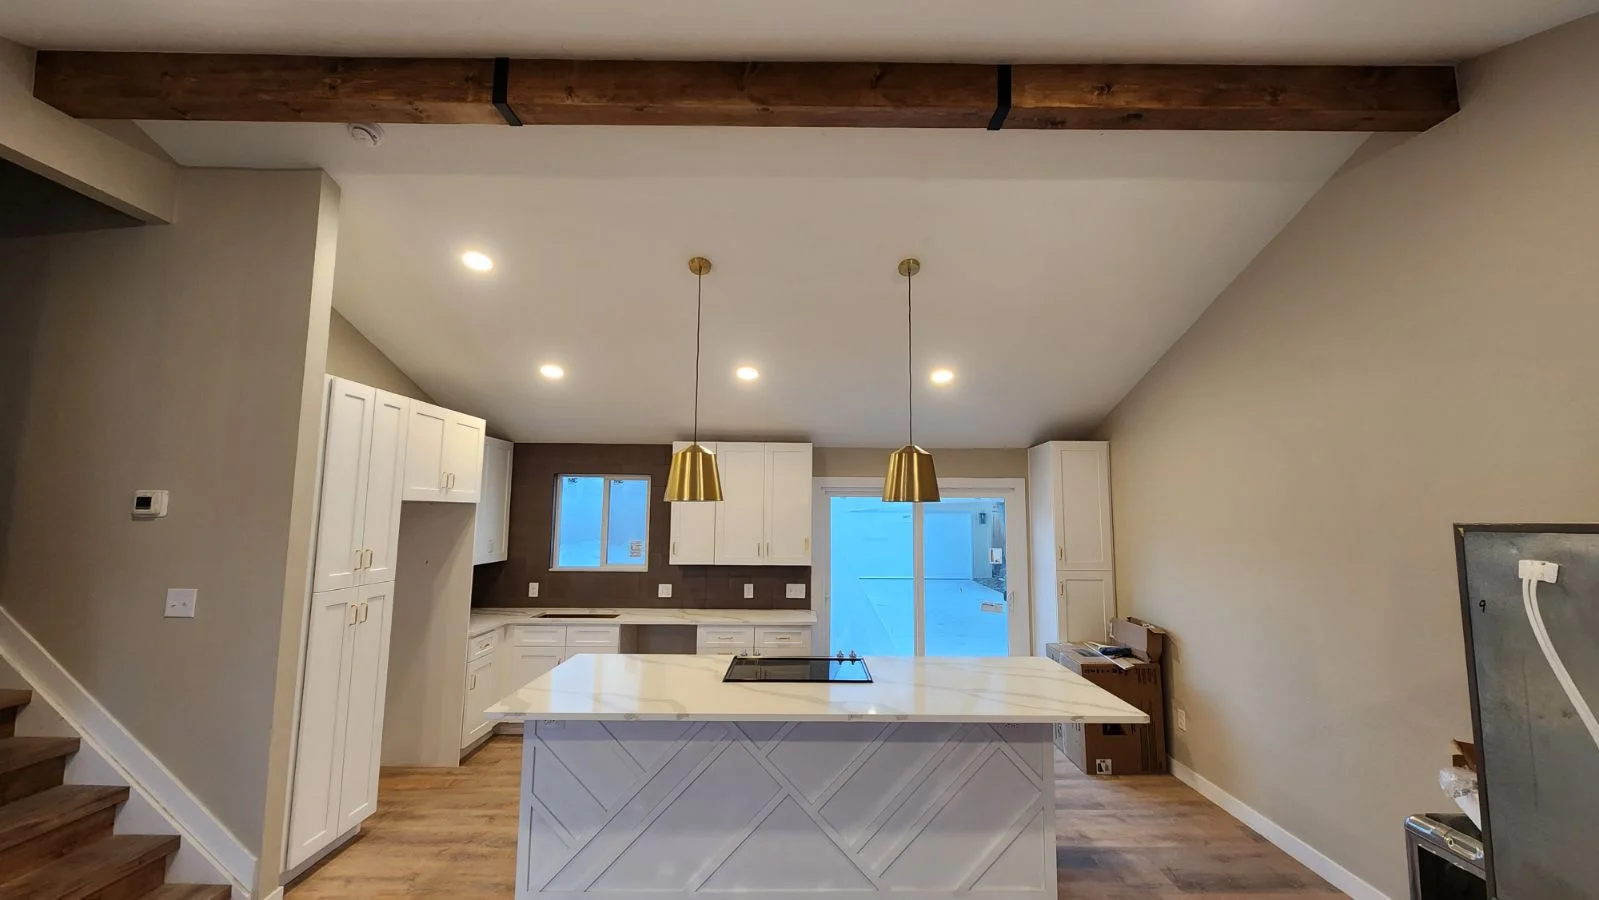
Finished walls, flooring, trim, lighting, built-ins, and other details all contribute to the final space. Careful finishing helps the basement feel like part of the home rather than an afterthought.
A basement remodel needs to account for the space that already exists before new rooms and finishes are added. Planning each stage helps the project move forward with fewer surprises.

The first step is understanding what you want from the basement. We look at the existing space, your priorities, the intended use, and the scope of the project.


The layout takes shape around how you want to use the space. Room divisions, storage, flooring, lighting, finishes, and other features are considered together.

The basement is prepared for the planned work. Existing conditions, utilities, materials, and project requirements are addressed before the remodeling work begins.

The work moves through the stages required for your project. This may include framing, electrical work, flooring, walls, ceilings, bathrooms, storage, and finishing.

The final details bring the space together. The completed basement should feel comfortable, functional, and connected to the rest of your home.
Built on trust, proven by every project we complete. Real reviews from real homeowners across Douglas County, CO
Posted on Google![]()
Charity AslinTrustindex verifies that the original source of the review is Google.
Derek is absolutely amazing to work with! He helped completely transform what was formerly our sunroom and dog room into a beautiful, functional space that is now a coffee bar by day and a regular bar by night, while still keeping it a comfortable space for our dogs. We could not be happier with how it turned out! Derek is professional, reliable, so easy to communicate with, and genuinely enjoyable to have around. He does what he says he is going to do, pays attention to the details, and takes pride in his work. His pricing is also very reasonable for the quality of work he provides. I highly recommend Moral Compass Renovations to anyone looking for someone they can trust with a home project or remodel!Posted on Google![]()
Jason VavricekTrustindex verifies that the original source of the review is Google.
We recently hired Derrick to remodel our guest bathroom and replace all of the balusters and handrails throughout our home with modern iron balusters and updated wood railings. From start to finish, Derrick was professional, respectful, and incredibly detail-oriented. He took the time to make sure we were happy with every little detail, and his commitment to quality truly shows in the finished product. We couldn’t be happier with how everything turned out! We would not hesitate to recommend Derrick to anyone looking for someone who takes pride in their work and delivers exceptional results. THANK YOU, Derrick!Posted on Google![]()
J JTrustindex verifies that the original source of the review is Google.
Derrick was very professional, easy to work with, and did great work. The jobs were done carefully and efficiently. I'm very happy with the projects he did and would highly recommend.Google rating score: 5.0 of 5, based on 4 reviews
The cost depends on the size and condition of the basement and the work involved. Framing, flooring, electrical, plumbing, bathrooms, finishes, and other improvements can all affect the overall project cost.
Every basement has different requirements. The size of the space, project scope, material selections, layout changes, and additional work can all affect the timeline.
Yes. An unfinished basement can be planned and finished based on how you want to use the space. The existing layout and conditions will help determine what improvements are appropriate.
A basement bathroom may be possible depending on the existing plumbing, drainage, layout, and other site conditions. These requirements can be reviewed during the planning stage.
Yes. Depending on the available space and existing conditions, a basement can be designed with separate areas for living, working, storage, entertainment, guests, or other uses.
A finished basement can serve many purposes. Common options include family rooms, entertainment areas, home offices, guest spaces, recreation rooms, and additional storage.
Not always. Some projects focus on specific areas or improvements. The scope can be based on what the existing basement needs and how you want to use it.
Have questions about our remodeling services, project process, pricing, or service area? Here are answers to some of the questions homeowners ask us most often.
We’ve been doing this for a while now and great news for deliver results that matter.